
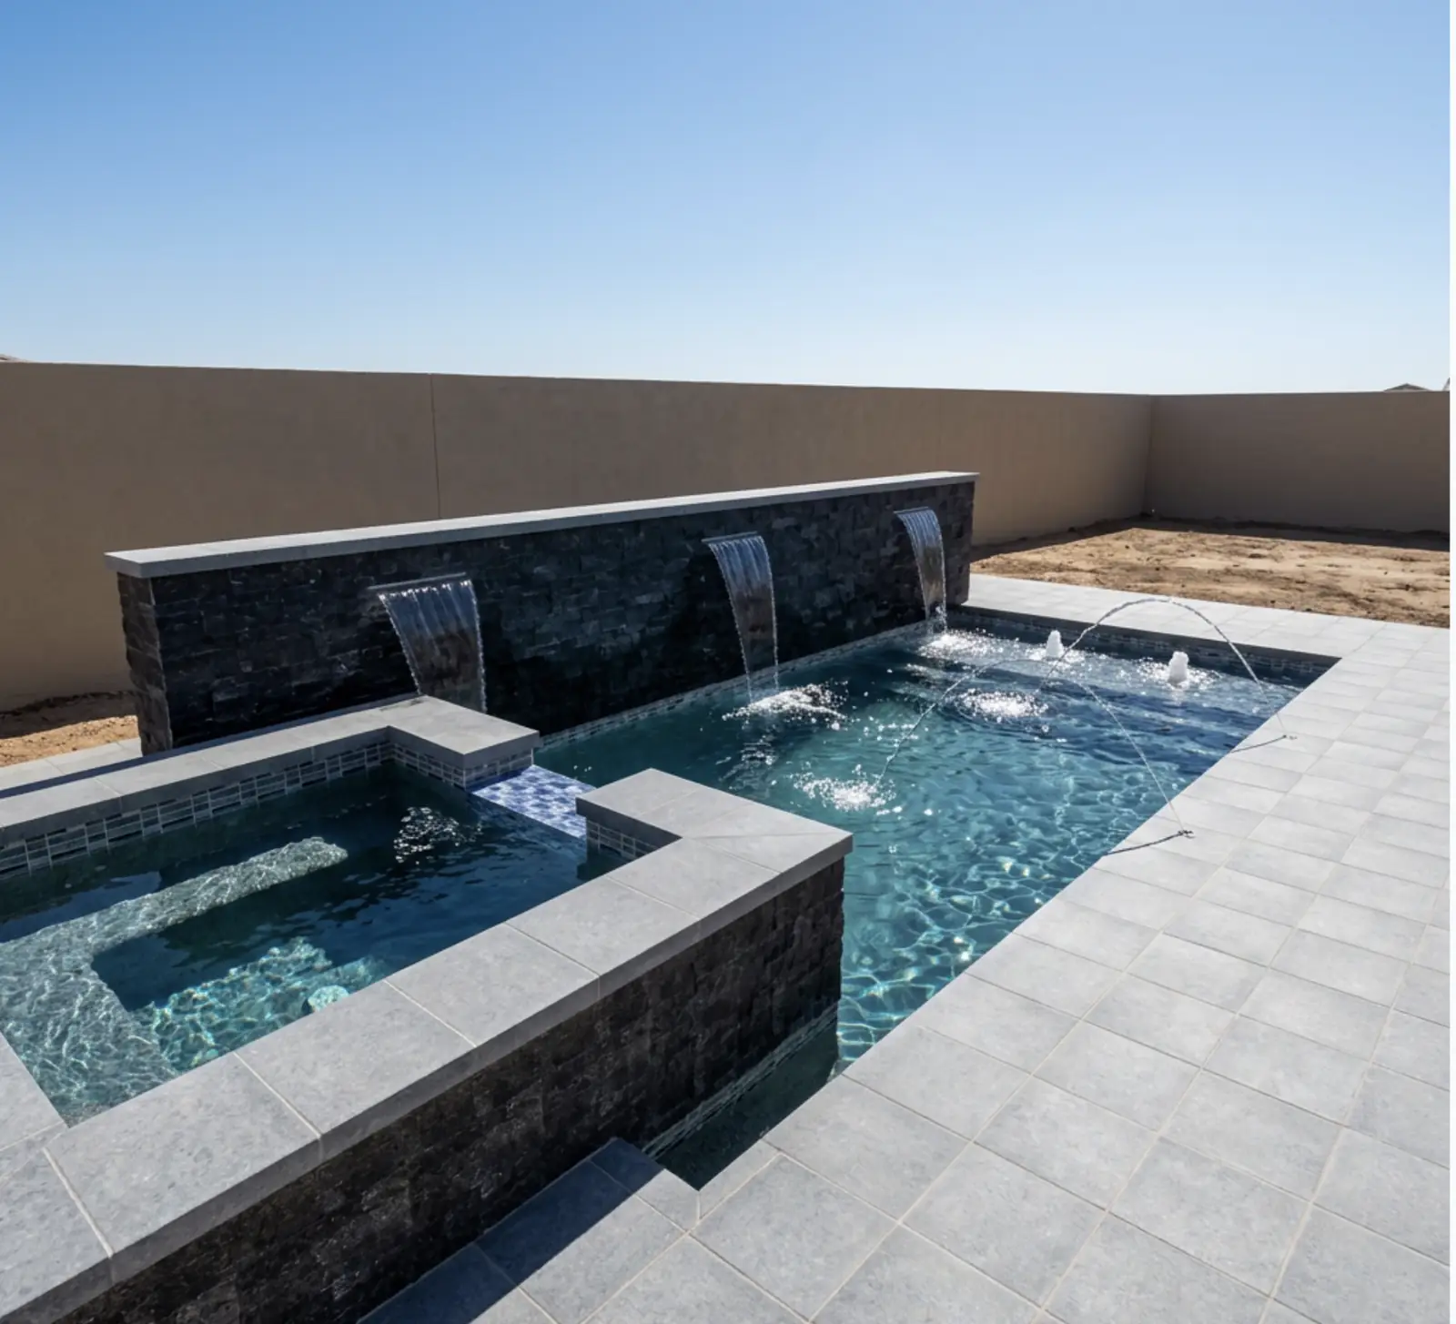
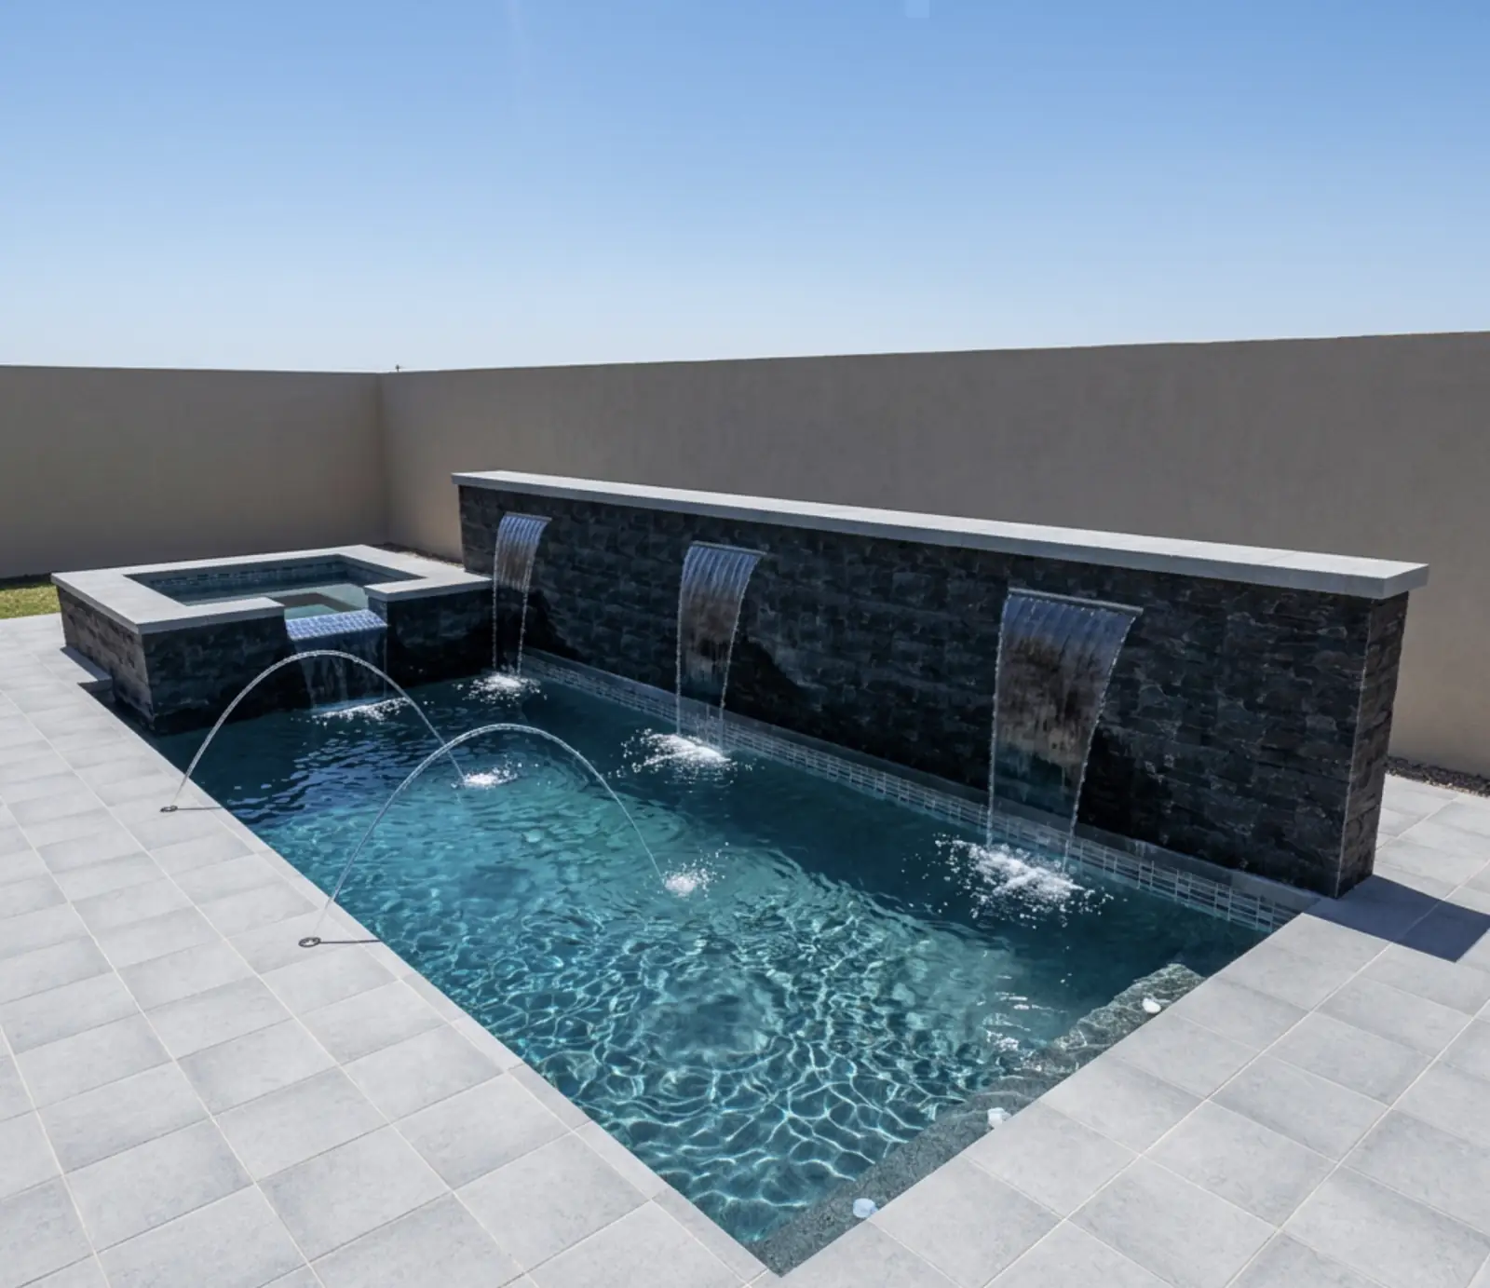

Signing a contract is not the same as starting construction. Between the two sits a stretch of paperwork that surprises many homeowners: HOA review, permit applications, plan checks, utility marking and inspections. Not one of these steps is hard on its own. The trouble is that they depend on each other, and each one has its own reviewer and its own pace.
This guide describes the general process so you know what to expect. It does not cover specific rules, fees or timelines, because those differ from one city, county and HOA to the next. Always check with your city or county building department and your HOA for the requirements that apply to your property. Your builder should know the local process, but the responsibility to confirm is shared.
The big picture
Most pool projects move through the same stages, though the order and the details vary:
- Design and bid
- HOA or architectural review, if there is one
- Plans, survey and engineering as needed
- Permit application and plan review
- Utility locates before digging
- Construction with inspections at set stages
- Final inspection and approval to use the pool
Some places let you apply for the permit and the HOA review at the same time. Others require HOA approval first, because the permit office may ask to see it. Ask both offices what they require and in what order.
Step 1: HOA or architectural review
If your property is in a homeowners association, you will probably need approval before anything is built, even if the city would allow it. HOAs often have an architectural committee that reviews exterior changes. Pools can trigger questions about fencing, equipment placement, visibility from the street or neighbors, and construction access.
Start here, because an HOA can ask for changes to the design, and a changed design can mean changed plans. Request the HOA's pool guidelines or application form first. Many associations post them online or can send them on request.
What HOA reviewers often look at
- Where the pool and equipment sit on the lot
- Fencing, walls and barrier materials
- Decking and hardscape materials and colors
- Lighting and noise from equipment
- Construction access, staging and working hours
- Landscaping changes
Associations differ in how they communicate and how often they meet, which is one reason timelines vary so much. A committee that meets on a set schedule can add waiting time that has nothing to do with your builder.
Step 2: Plans, survey and engineering
A permit office and an HOA both want to see what you plan to build and where. That usually means a site plan showing the pool, deck, equipment, barrier and any other structures on the lot, drawn to scale. Some jurisdictions or projects also call for engineered drawings, for example for retaining walls, or for pools on slopes or near structures.
A property survey or plot plan is often the base for the site plan. It shows your lot lines, house and other features. If you do not have one, ask your builder or the permit office what they will accept. Our overview of pool construction plans explains how a design turns into plans.
Step 3: Setbacks and easements
A setback is the required distance between a structure and a lot line or another feature. An easement is a strip of land where someone else, often a utility, has the right of access. Both can limit where a pool can go. The details come from your local code, your HOA and the recorded documents for your property, so do not rely on a general rule of thumb.
The common problem is a design that looks perfect on screen and then hits an easement or setback on the survey. Spotting that early is much cheaper than redrawing plans after submission. This is also why knowing where the lot lines are before you finalize a design is valuable.
Step 4: Barriers, fences and electrical safety
Local codes usually address pool safety in a few broad areas. The specifics vary, so treat what follows as general categories to ask about, not a standard.
- Barriers and fencing. Many places require some form of barrier around a pool, with rules about height, gates and latches. Existing fences may or may not qualify.
- Electrical bonding and grounding. Pool equipment, metal parts and nearby electrical components are generally required to be bonded and wired to code, and a licensed electrician often does the work.
- Equipment placement and clearances. Pumps, heaters and panels often have rules about where they can sit, including distances from the water or from buildings.
- Drains and water safety features. Codes may address suction and drain design and other safety features.
Ask your builder which of these apply to your project and whether their bid includes them. A barrier or electrical upgrade that is not in the bid is a common source of extra cost. The questions to ask before hiring a pool builder include how to find out.
Step 5: The permit application
The permit application is filed with your city or county. It usually includes forms, the site plan, any engineering, contractor information and sometimes the HOA approval. The office reviews it, may send back comments and, when satisfied, issues the permit.
Who files?
In many projects the builder prepares and submits the application, but the homeowner commonly signs forms and provides documents. In some places the homeowner is the applicant of record. Ask your builder early who files, who pays any permit costs and whether those costs are in the bid or extra. Get the answer in writing.
Why review times vary
A permit office may be fast or slow depending on how many applications it has, how complete yours is, and how many rounds of comments it takes. A complete, clear submission tends to move more smoothly than one that has to be returned for missing items. Neither your builder nor anyone else can promise a review time, so be cautious about a start date that is set before the permit is issued.
Step 6: Utility locates
Before anyone digs, underground utilities need to be located and marked. In many places there is a free or standard notification service that contacts utility companies on your behalf, and the builder usually requests it. Locates mark the general path of buried lines for gas, electric, water, sewer and communications.
Locates do not always show everything. Private lines, such as an irrigation system or a line to a detached building, may not be marked, so tell your builder about anything you know is buried in the yard. Ask who requests locates and what happens if something unmarked is found.
Step 7: Inspections
Once work begins, a building department usually inspects at set stages. Which stages, and how they are scheduled, depends on the jurisdiction. Typical stages are before concrete or plaster is placed, after equipment and bonding are installed and a final check when the pool and barrier are done. The pool is generally not supposed to be used until the final approval is in place.
Inspections can also pause work. If an inspector is not available or a correction is needed, the next stage waits. This is another reason timelines are hard to promise in advance.
A document checklist
Having these ready, or knowing where they are, can save time. Your builder and local offices will tell you exactly what they need.
- Property survey or plot plan
- Proof of ownership or the owner's information
- HOA guidelines, application and approval letter
- Site plan showing the pool, deck, equipment and barrier
- Pool design drawings and dimensions
- Engineering, if required
- Builder's license and insurance information
- Permit application forms and signatures
- Details on equipment, such as pump, heater and electrical
- Photos of the yard and any existing fences or structures
- Notes on known underground lines or easements
Why timelines vary so much
When a homeowner asks "how long until we dig," the honest answer depends on things nobody in the room fully controls:
- How often the HOA committee meets and how many rounds of changes it asks for
- How complete the first submission is
- How busy the permit office is
- Whether engineering or a survey needs to be ordered
- Whether the design has to change because of a setback, easement or HOA preference
- Scheduling of locates and inspections
The more of these you can settle before you submit, the fewer surprises later. A fast builder cannot make a slow reviewer faster, but a well-prepared builder can avoid being sent back.
How lot lines and a clear design help
Most approval delays come from a gap between what was drawn and what the lot actually allows. If a design places the pool too close to a boundary or across an easement, the reviewer catches it, and the design starts over.
Showing the design on the real lot helps in two ways. The homeowner sees how the pool sits relative to the house and property lines before spending time on plans. And the builder has a clear starting drawing to bring to the site visit, instead of a loose sketch. A clear design with dimensions, equipment location and barrier layout also gives an HOA committee what it needs to say yes, rather than asking for more information.
QuickPoolQuote shows lot lines where parcel data is connected, so homeowners design on their actual property. That does not replace a survey or a permit review. It gives you a better starting point. Parcel data is a starting reference, and your survey and local offices have the final say.
Rule of thumb: confirm the rules with your city or county and your HOA first, then design. A pool that fits the lot on paper still has to fit the rules that apply to it.
For builders: smoother submissions
If you build pools, you know that approvals can shape the whole schedule. A few habits help:
- Say who files. Put permit and HOA responsibilities in the bid, and say whether costs are included.
- Set expectations on timing. Explain that review is outside your control and that dates are targets.
- Ask for the survey early. It saves redrawing later.
- Collect HOA guidelines at the start. Design to them from the beginning.
- Use a document checklist. Send homeowners the list above so nothing is missed.
- Publish your process. A short page on your website about approvals answers a question many homeowners have.
An estimate that lists what is included, including any permit or engineering allowances, avoids disputes later. See what a pool estimate includes for a model, and what a pool builder should show homeowners before the site visit for more on setting expectations.
Where QuickPoolQuote fits
QuickPoolQuote is pool design software and pool quote software for your pool builder website. Homeowners design a pool and get an itemized estimate built from your pricing, confirmed at the site visit. A lead is a homeowner who completes a design and submits contact info, so you start the conversation with a design in hand. Plans start at $495 per month, or $4,752 per year with annual billing at 20% off, with 100 leads per month included and extra leads in packs of 50 for $199. There is no setup fee, and it is live in about 24 hours. See pricing, how it works or the state pages, such as Arizona. Questions can go to 480-602-1192.
Common questions
Do I need a permit to build a pool?
In most places, yes, but the rules differ by city and county, and some also address above-ground pools or spas. Check with your local building department.
Does the HOA or the city come first?
It depends. Some HOAs want to approve before you apply for a permit, and some permit offices ask to see HOA approval. Ask both which order they prefer, and ask your builder what they have seen locally.
Who is responsible for getting approvals?
Often the builder prepares the paperwork and the homeowner signs and supplies documents, but this varies. Settle it in the contract, and confirm who pays permit costs.
Can I tell how long approvals will take?
Not reliably. Review times depend on the HOA, the permit office and how complete the submission is. Treat any date as an estimate until the permit is issued.
What if my design conflicts with a setback or easement?
The design usually has to change, which can mean new plans and another review. Catching it early, with a survey and a look at the lot, keeps the cost of changes low.
Where can I find more?
Read about pool construction plans, browse the help center, or learn how the AI pool designer works.
See it on your own website
Pool design software, with a price from your pricing, live in 24 hours.
More from the blog
Put design software on your website this week.
Homeowners who design their pool and see a price call you ready to build. Tiers start at $495 a month with no setup fee. See pricing